EN
EN

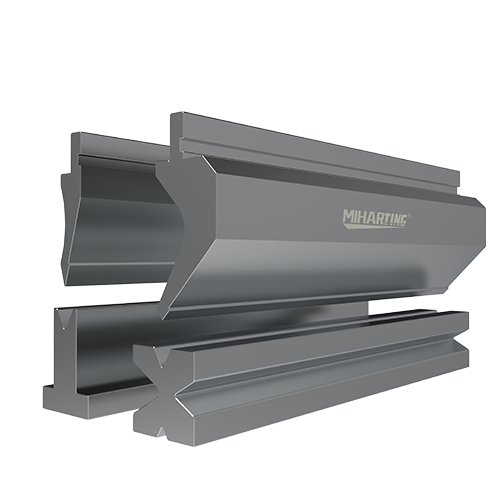
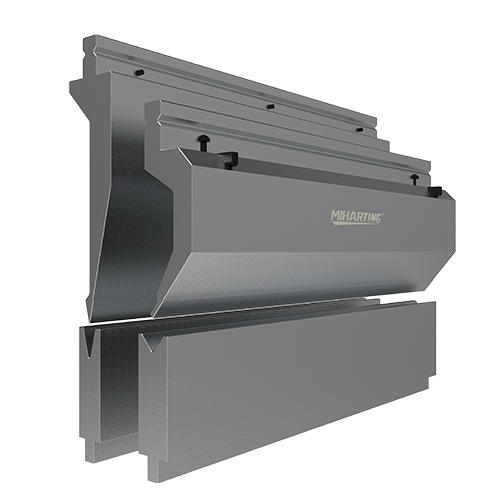
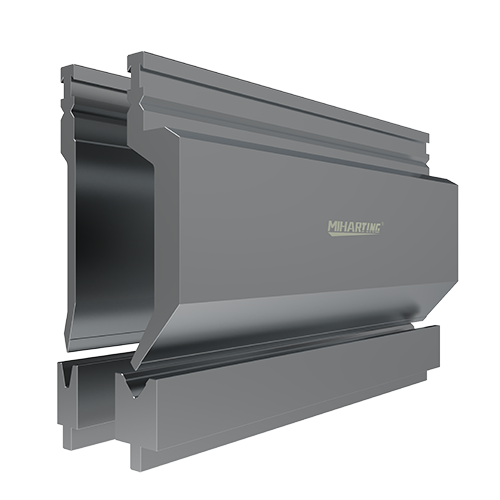
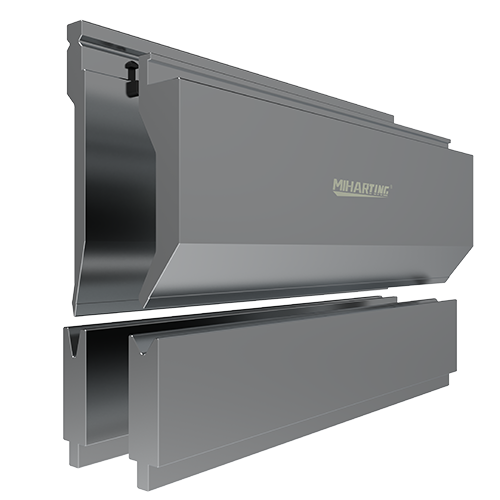
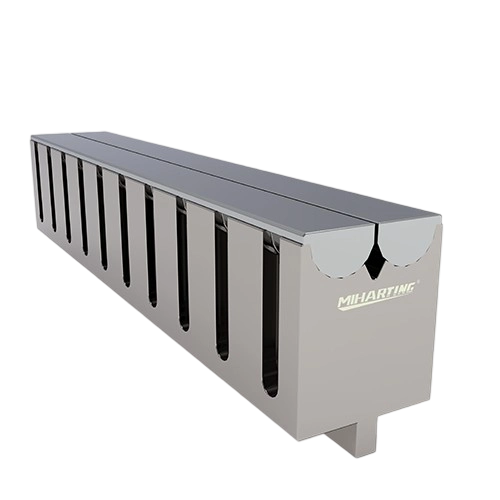
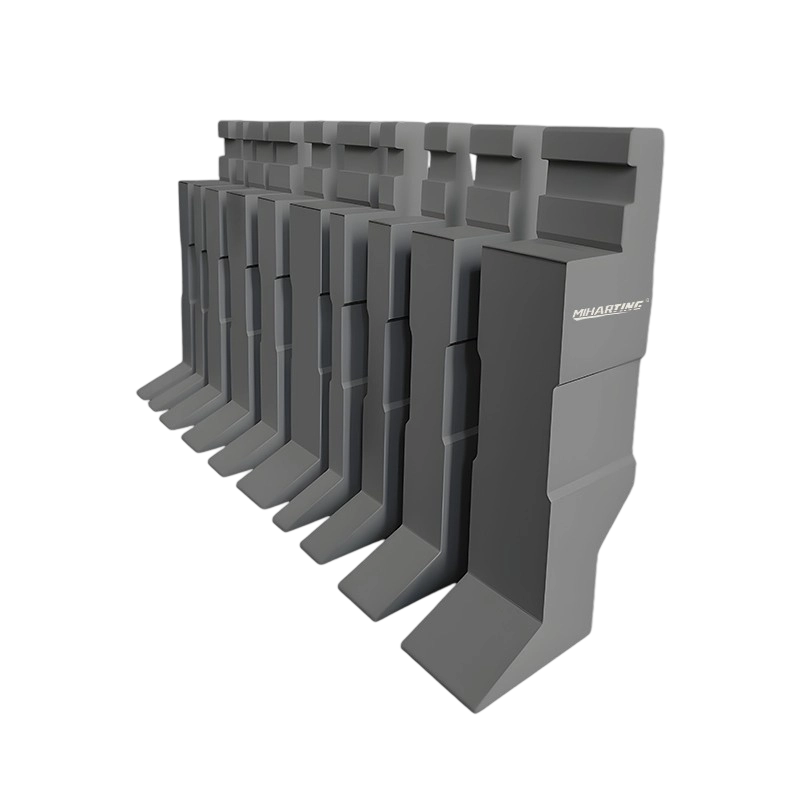
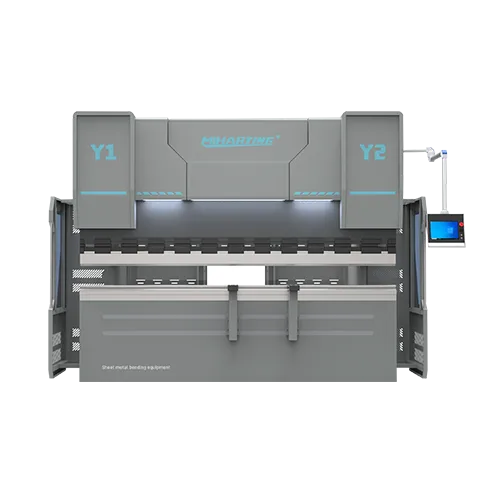
Ordering a custom press brake die often starts with a straightforward request: a customer has a part that cannot be produced efficiently with the standard tooling already available in the shop. The difficult part is not usually describing the part. It is giving the tooling manufacturer enough information to turn that requirement into a die that actually fits the press brake, handles the required load, and produces the intended bend geometry.
A part drawing is an important starting point, but it is not always enough. The material, sheet thickness, required inside radius, V-opening, bend length, machine tonnage, tooling interface, working length, segmentation and installation method can all affect the final die design.
This becomes especially important when replacing an existing die, developing tooling for a special profile, or ordering tooling for an existing AMADA, Bystronic, LVD, TRUMPF or other press brake. A well-prepared RFQ gives the manufacturer the technical information needed to evaluate the application before production begins.
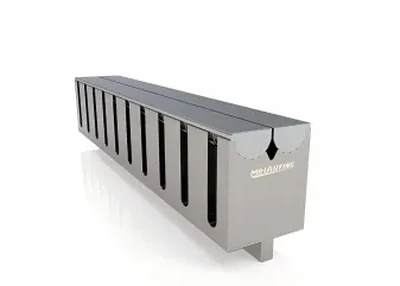
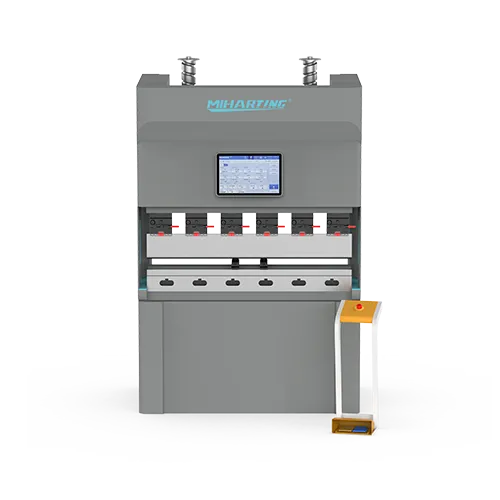
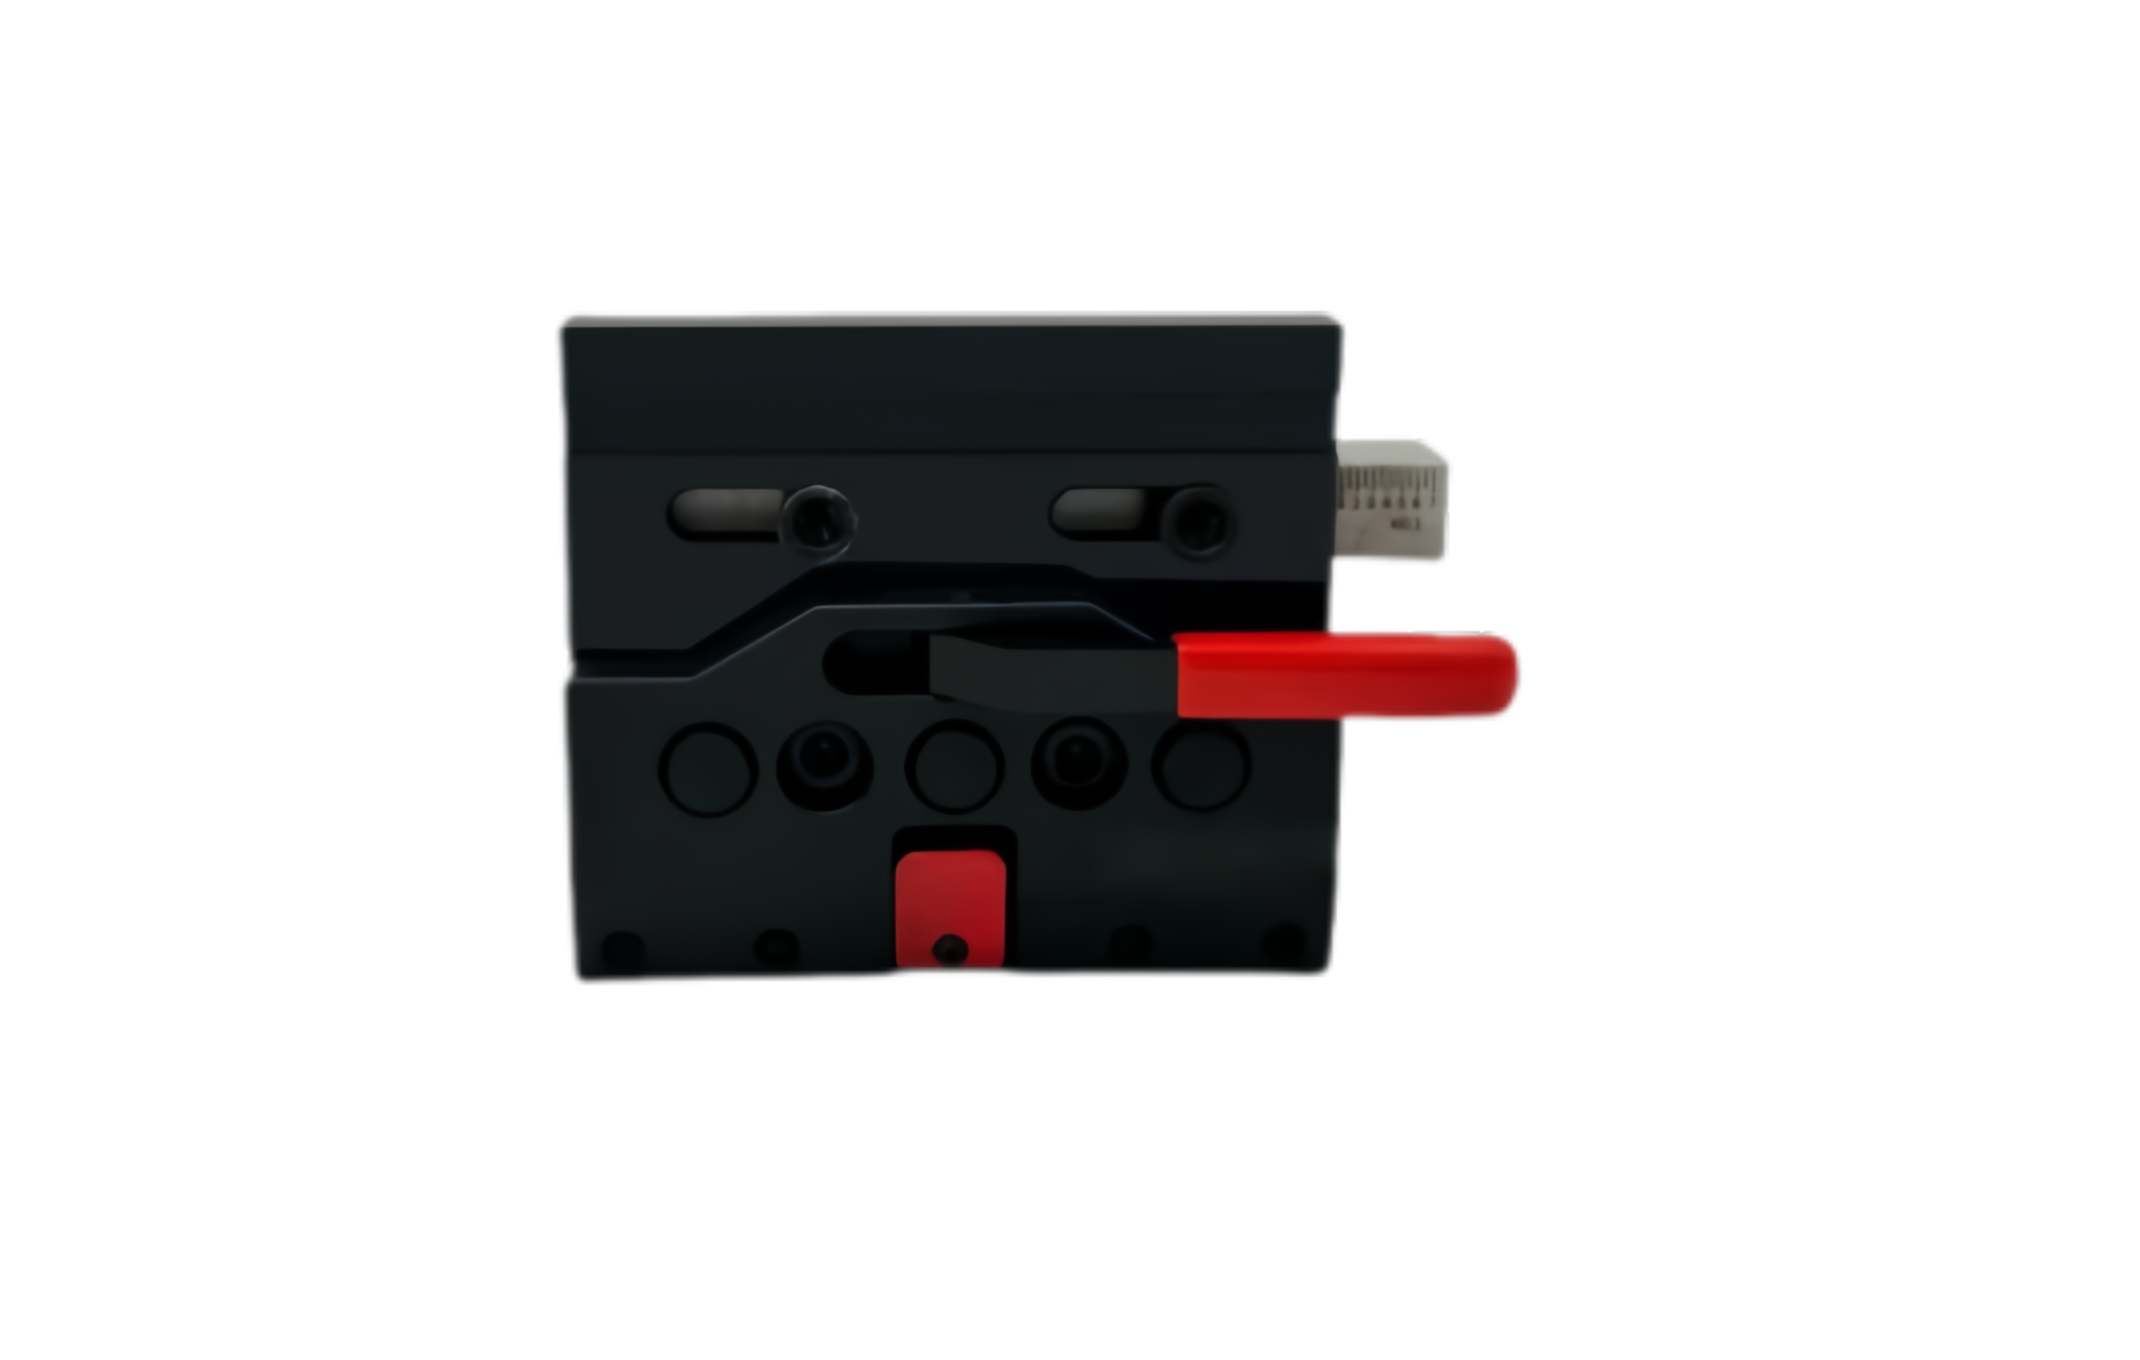
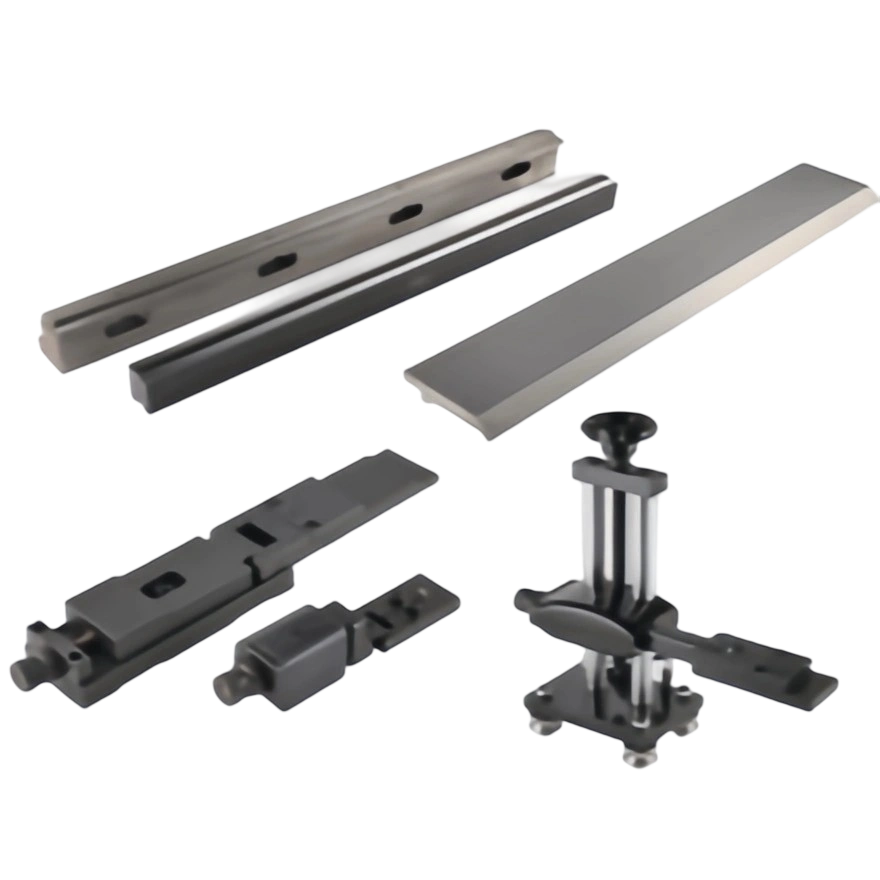
MIHARTING manufactures standard and customized press brake tooling for different bending applications. When a standard die does not meet the required geometry or machine interface, custom press brake dies can be developed according to the workpiece, material, bending requirements and press brake specifications.
Start With the Part Drawing and Basic Specifications
The finished-part drawing should normally be the first document included in a custom die RFQ. The manufacturer needs to understand what the tooling is expected to produce before determining the appropriate die geometry.
The drawing should show the important dimensions of the finished component rather than only its overall length and width. Bend angles, inside radii, flange dimensions and critical tolerances can all affect tooling selection.
If the part is already in production, a physical sample can also be useful. For unusual profiles, a CAD model or cross-sectional drawing can make the tooling design process considerably clearer.
At a minimum, try to provide the material grade, sheet thickness, bend angle, inside radius, bend length and critical dimensional tolerances. If the part has a defined bending sequence, clearance limitation or surface-finish requirement, include that information as well.
Define the Bend Geometry Before Choosing the Die
The die should be selected around the required bending result rather than chosen simply because its dimensions appear similar to an existing tool. The same sheet thickness can require different tooling depending on the material, radius, bend length and final part geometry.
Specify the Required Inside Bend Radius
If the finished component requires a specific inside radius, include it in the RFQ. A requirement such as “90-degree bend” does not tell the tooling manufacturer what radius the finished part must have.
This distinction matters particularly in air bending, where the resulting inside radius is influenced by the V-opening as well as material characteristics and forming conditions. Bystronic's tooling guidance also explains the relationship between V-die opening, material thickness and resulting bend radius when selecting press brake tooling.
For example, these two specifications provide very different levels of information:
Basic: 3 mm stainless steel, 90-degree bend.
More useful: 3 mm SUS304, 90-degree bend, required inside radius R4 mm, bend tolerance ±0.2 mm.
If the radius is not fixed and the customer is willing to accept a manufacturer recommendation, state that clearly. This allows the tooling supplier to consider the material, V-opening, machine capacity and production requirements together.
Provide the V-Opening or Ask the Manufacturer to Recommend It
The V-opening is one of the most important dimensions in a custom die. It affects the resulting bend radius, forming force, flange clearance and overall bending behavior.
If the required V-opening is already known, include it in the RFQ. If it is not known, provide the information needed to determine it, including material, thickness, desired radius, bend angle, bend length and available press brake tonnage.
A common starting point for air bending is to relate the V-opening to sheet thickness, but that relationship should not be treated as a universal rule. Material strength, required radius, tooling geometry and machine capacity can change the appropriate selection.
Include the Minimum Flange Length
Flange length is easy to overlook when discussing a custom lower die. However, a short flange may require a different tooling arrangement from a conventional bend.
The manufacturer should know the minimum flange dimension on the part, especially if the component contains short legs, narrow returns, offsets or closely spaced bends. These details can affect whether the punch and die have enough clearance to form the part without interference.
Make Sure the Die Matches the Press Brake
A die can be correct for the part and still be wrong for the machine. For that reason, machine compatibility should be treated as a separate part of the RFQ rather than assumed from the part drawing.
Provide the press brake manufacturer, exact machine model, rated tonnage, available table length and existing tooling interface whenever possible.
For example, “AMADA press brake” is useful background information, but an exact model and tooling configuration provide much more useful information for replacement or custom tooling. The same applies to Bystronic, LVD and other press brake systems.
Tooling systems can use different mounting and clamping arrangements. Even when two machines have similar capacities, their tooling interfaces may not be interchangeable.
AMADA, for example, offers different press brake tooling configurations, including fixed-height tooling and Euro-style tooling, with specific clamping and dimensional characteristics. This illustrates why the machine and tooling interface should be identified rather than relying only on the machine brand.
.jpg "custom press brake dies")
Machine Information to Include in the RFQ
| Information | Why It Matters |
|---|---|
| Machine brand | Identifies the general press brake platform and tooling family. |
| Exact machine model | Helps verify machine-specific tooling compatibility. |
| Rated tonnage | Provides the basis for checking the required forming load. |
| Table length | Helps determine the required die working length. |
| Tooling interface | Confirms how the die will be mounted and located. |
| Clamping method | Important when the tooling must work with an existing holder or adapter. |
| Existing die dimensions | Useful when replacing or reproducing current tooling. |
| Photos of the machine table | Can help clarify interface details when original drawings are unavailable. |
Include Tonnage and the Intended Tooling Arrangement
Custom tooling should be evaluated against the actual forming load before manufacturing. Required bending force depends on factors such as material strength, sheet thickness, bend length, V-opening and bending method.
If your engineering team has already calculated the required tonnage, include the value in the RFQ. If not, provide the material, thickness, bend length, V-opening and machine capacity so the manufacturer can evaluate the application.
This is particularly important for thick plate, high-strength steel, long bending lengths and applications involving tight radii. A die that physically fits the machine is not necessarily a die that should be used for every forming operation.
The intended tooling arrangement should also be stated. A customer may require one continuous die, standard segments, custom segment lengths or several identical die sections for multiple machines.
Specify Working Length and Segmentation
The required working length should be included before production begins. If the tooling will cover the entire press brake table, provide the usable bending length rather than simply the nominal machine width.
Segmentation is another important consideration. A long die can be supplied as a continuous piece, but segmented tooling may be more practical for applications involving different part lengths or frequent setup changes.
If the customer already has a preferred segment arrangement, provide it in the RFQ. For example, a 1,500 mm working length might be divided into 300 + 300 + 400 + 500 mm sections.
If there is no fixed segmentation requirement, the manufacturer can recommend a configuration based on the part range, machine setup and handling requirements.
What to Do When the Existing Tooling Information Is Missing
Many replacement-tooling projects begin with incomplete information. The original drawing may have disappeared, the previous supplier may no longer be available, or the die may have been in service for many years without a complete specification.
In this situation, do not rely on the tooling brand name alone. Collect as many measurable details as possible from the existing die.
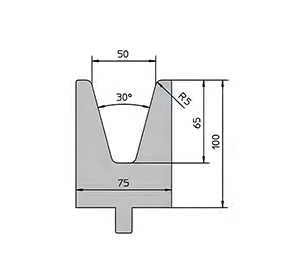
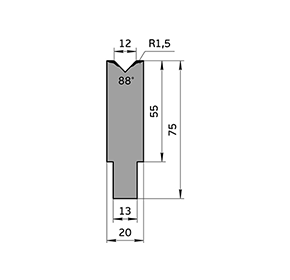
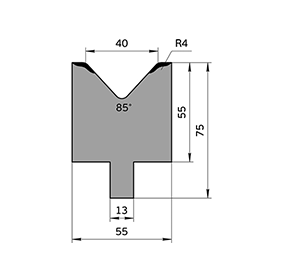
Measure the overall die height and width, V-opening, included angle, working length, mounting dimensions and locating features. If there are multiple V-openings, record each one separately.
Photographs can provide additional information. Take pictures of the complete die, the working profile, mounting surface, locating features and any identification numbers. A photograph with a ruler or caliper in the frame can also help communicate scale.
The most useful replacement-tooling package may therefore contain three things: the existing die, the finished part and the machine information. Together, these can provide a much clearer basis for developing a replacement than any single item on its own.
Photos Can Help, but They Should Not Replace Critical Measurements
Customers frequently ask whether several photos are enough to order a custom die. Photos are valuable for identifying the general shape and construction of existing tooling, but they should not be treated as a substitute for critical dimensions.
When sending photos, photograph the tooling from multiple angles. Include the top, bottom, side and working surfaces. If the die contains grooves, locating keys, shoulders or other interface features, photograph those details separately.
Whenever possible, place a measuring scale next to the feature being documented. This can help the manufacturer distinguish between similar tooling profiles and determine which dimensions still need to be confirmed.
If you are unsure which measurements are important, send the available photographs and machine information first and ask the manufacturer which additional dimensions are required before production.
When a Custom Die Is More Appropriate Than a Standard Die
Not every special application requires a completely custom die. Standard V dies can cover a broad range of conventional bending operations when the material, radius, flange geometry, working length and machine interface are compatible.
Custom tooling becomes more relevant when the part contains an unusual profile, special radius, restricted clearance, short flange, unusual forming sequence or specific surface requirements that cannot be handled efficiently with standard tooling.
A custom die can also be useful when an existing production process has already been optimized around a particular tooling geometry and the customer needs a replacement that matches the current machine and part requirements.
The purpose of customization should be practical: solve a specific bending or compatibility requirement without adding unnecessary complexity to the tooling.
Build the RFQ Around the Information the Manufacturer Actually Needs
A good custom tooling inquiry does not need to be long. It needs to connect the finished part with the machine that will produce it.
For example, an RFQ could provide the following information:
| Parameter | Example Information |
|---|---|
| Application | Electrical enclosure |
| Material | SUS304 stainless steel |
| Thickness | 3.0 mm |
| Bend angle | 90° |
| Inside radius | R4 mm |
| Bend length | 1,500 mm |
| V-opening | 32 mm |
| Machine | Bystronic press brake |
| Machine tonnage | 150 tons |
| Tool interface | Existing lower tooling interface |
| Die type | Custom single-V die |
| Working length | 1,500 mm |
| Segmentation | 300 + 300 + 400 + 500 mm |
| Quantity | 2 sets |
| Surface requirement | Minimize visible marking |
| Drawing | PDF or CAD file attached |
If a parameter is unknown, it is better to write “to be confirmed” or “please recommend” rather than leave the manufacturer to guess. This makes the scope of the engineering discussion clear from the beginning.
Custom Press Brake Die RFQ Checklist
Before sending the inquiry, check that the following information is available:
Part: finished-part drawing, CAD model or physical sample.
Material: material grade, sheet thickness and, where relevant, material strength.
Bending: bend angle, inside radius, bend length, flange dimensions and critical tolerances.
Die: V-opening, die angle, working height and special profile requirements.
Machine: brand, exact model, tonnage, table length and tooling interface.
Installation: mounting dimensions, clamping method and locating features.
Production: working length, segmentation, quantity and whether the tooling will be used on one or multiple machines.
Special requirements: surface protection, restricted clearance, special forming sequence or other application-specific conditions.
This information gives the tooling manufacturer a practical basis for reviewing the application before the die is manufactured.
Frequently Asked Questions
1. Can I order a custom press brake die without a part drawing?
Yes, but the manufacturer will normally need additional information. If no drawing is available, provide the finished part, existing tooling, detailed measurements, photographs, material, thickness and machine specifications. For complex profiles, a CAD model or section drawing is preferable.
2. Does the press brake brand determine which die I need?
No. The machine brand is useful for identifying the general tooling family, but the exact machine model, tooling interface, clamping method and dimensional requirements should also be verified.
3. How should I choose the V-opening for a custom die?
The V-opening should be considered together with material, thickness, required inside radius, bend length, bending method and machine tonnage. A simple thickness-to-V-opening ratio can be a useful starting point, but it should not replace an application-specific tooling review.
4. Should the required inside radius be included in the RFQ?
Yes. If the finished component has a controlled inside radius, include the target value and tolerance. If the radius is flexible, tell the manufacturer so the die opening can be evaluated around the actual bending requirements.
5. Can an old press brake die be reproduced?
In many cases, replacement tooling can be developed from the existing die. Measurements, photographs, identification marks, machine information and a sample part can provide useful reference data. Critical dimensions should still be verified before manufacturing.
6. What is the most important information for a custom die quotation?
A complete RFQ should connect the finished part with the machine. The most useful information normally includes the part drawing, material and thickness, required bend geometry, machine model and tonnage, tooling interface, working length, segmentation and quantity.
Conclusion
A custom press brake die should be designed around the complete bending application rather than one isolated dimension. The part geometry determines what the tooling needs to achieve, while the material, thickness, V-opening and tonnage determine how that result can be produced. The machine model and tooling interface then determine whether the finished die can actually be installed and used.
Before requesting a quotation, provide as much of this information as possible: part drawing, material, thickness, inside radius, bend angle, V-opening, bend length, machine model, tonnage, tooling interface, working length, segmentation and quantity. If the original tooling information is unavailable, combine measurements, photographs, the existing die and a finished sample part.
A complete RFQ reduces unnecessary clarification and gives the tooling manufacturer a much clearer basis for evaluating compatibility and manufacturing requirements. For applications that cannot be covered by standard tooling, MIHARTING can develop customized press brake dies around the customer's bending process and machine requirements.
Related Industry Resources
https://www.bystronic.com/usa/en-us/news/190502-rules-press-brake-tool-selection
https://www.amada.com/america/press-brake-tooling
https://www.lvdgroup.com/en-us/press-brakes/press-brake-tooling/press-brake-tooling